Room Creator
Unreal Engine Developer
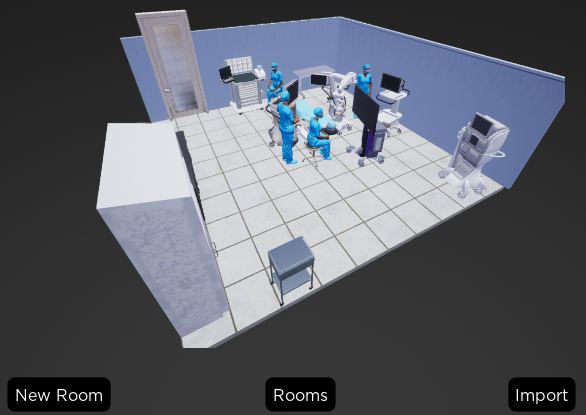
Developed an interactive iPad application that procedurally generates medical room layouts, allowing users to visualize equipment placement, validate spacing, and explore room configurations before installation.
Technologies
Unreal Engine • Blueprint • iPad • Procedural Generation • Camera Systems • UI Development
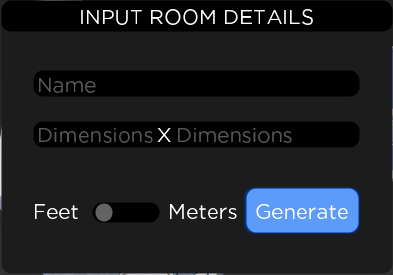
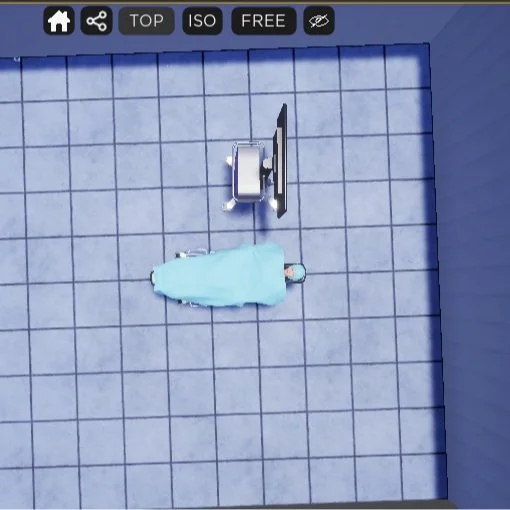
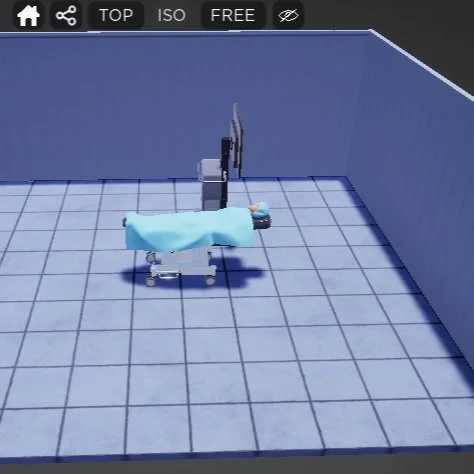
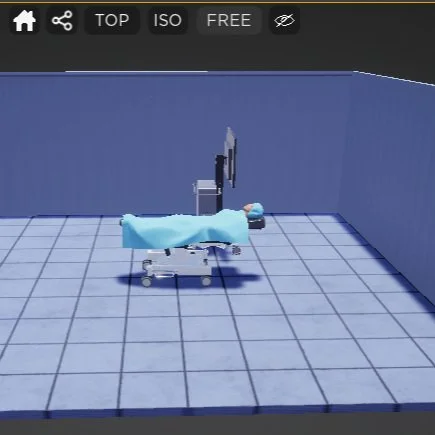
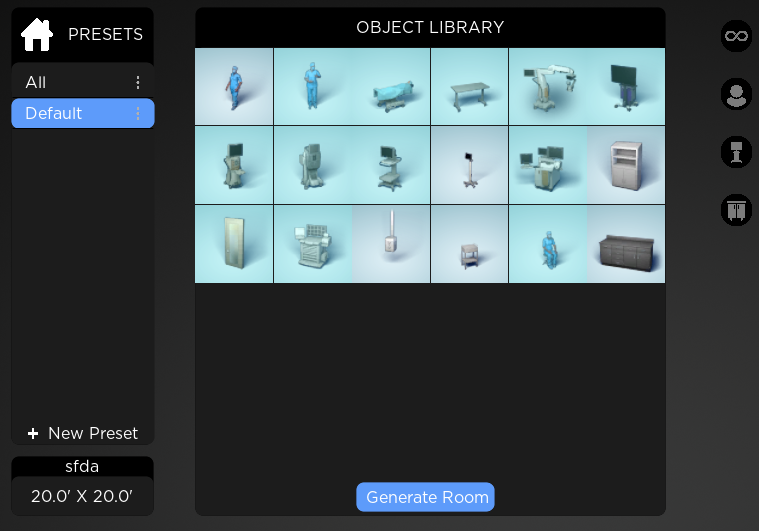
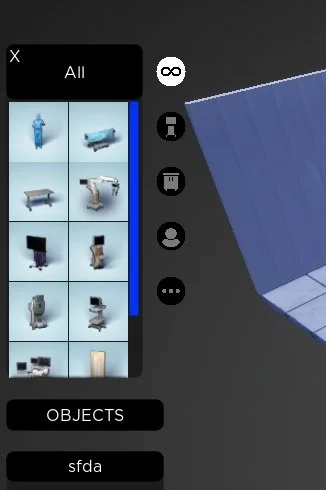
Room Creator was designed to help medical facilities plan room layouts before installation. Users could enter room dimensions, generate procedural room geometry, place equipment, measure clearances, and evaluate layouts from multiple camera perspectives to ensure devices fit within the available space.
Challenge
Creating a flexible room-planning tool required procedurally generating walls and floors from user-defined dimensions while maintaining accurate camera behavior, measurement systems, and object placement interactions. The interface also underwent several major revisions based on client feedback while remaining intuitive for non-technical users.
My Contributions
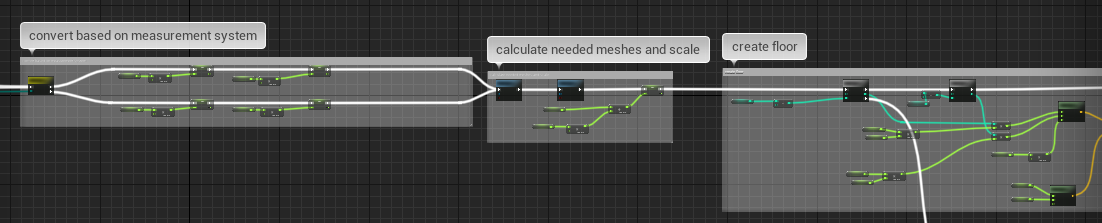
Developed a procedural room generation system using Blueprint.
Implemented dynamic wall creation and scaling based on user-defined room dimensions.
Created automatic camera positioning and movement constraints for rooms of varying sizes.
Built object placement and dragging interactions for medical equipment.
Implemented wall snapping behavior for doors, outlets, and other wall-mounted objects.
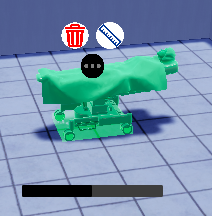
Created collision and overlap validation that highlighted conflicting equipment placements.
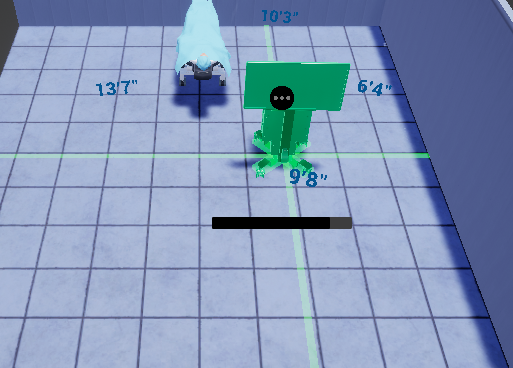
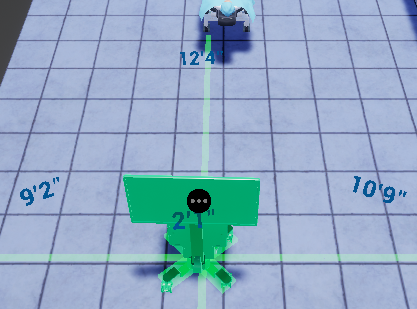
Developed measurement tools to display distances between objects.
Adapted the UI through multiple client-driven design iterations.
Delivered the application for iPad deployment.
Engineering Challenges
Procedurally generating rooms required dynamically creating and scaling individual wall meshes, updating navigation boundaries, repositioning cameras, and recalculating measurement systems whenever room dimensions changed. Additional complexity came from supporting wall snapping, free-form equipment placement, and real-time overlap validation while maintaining a smooth touch-based user experience on iPad.
Core Systems
Procedural Room Generation
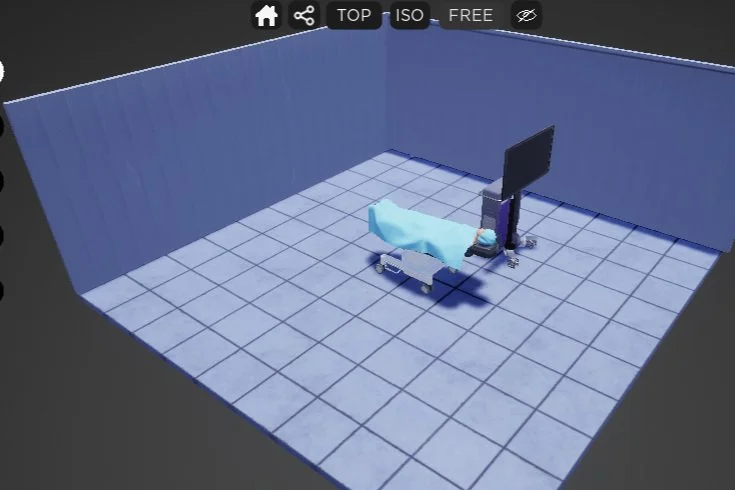
Generated floors and individual wall meshes based on user-entered dimensions, automatically scaling wall segments when fractional lengths were required.
Dynamic Camera System
Automatically repositioned cameras and adjusted movement limits based on room size, ensuring users could always navigate the generated space effectively.

Equipment Placement
Allowed users to freely drag medical equipment throughout the room while supporting snapping behavior for wall-mounted objects such as doors and outlets.
Overlap Validation
Implemented real-time collision checks that highlighted equipment in red whenever objects overlapped, helping users identify invalid layouts.
Measurement System
Displayed dynamic distance measurements between objects to assist with room planning and spacing validation.

Results
Delivered an interactive room-planning application for iPad.
Enabled clients to visualize equipment layouts before installation.
Built a scalable Blueprint architecture that could be expanded with additional equipment and room types.
Successfully adapted the interface through multiple client-driven design iterations.